Save
Ask
Tour
Hide
Share
$554,355
11 Days On Site

425 Cornerstone Drive 68
Oxford Charter Township, MI 48371

For Sale|Condominium|Active
3
Beds
3
Total Baths
3
Full Baths
1,963
SqFt
$282
/SqFt
2026
Built
Subdivision:
ENCLAVES/WOODBRIDGE CONDO BLDG
County:
Oakland
Call Now: 586-242-5838
Is this the listing for you? We can help make it yours.
586-242-5838
425 Cornerstone Drive 68425 Cornerstone Drive 68425 Cornerstone Drive 68425 Cornerstone Drive 68
Save
Ask
Tour
Hide
Share

Mortgage Calculator

Monthly Payment (Est.)

$2,529
Calculator powered by Showcase IDX, a Constellation1 Company. Copyright ©2026 Information is deemed reliable but not guaranteed.

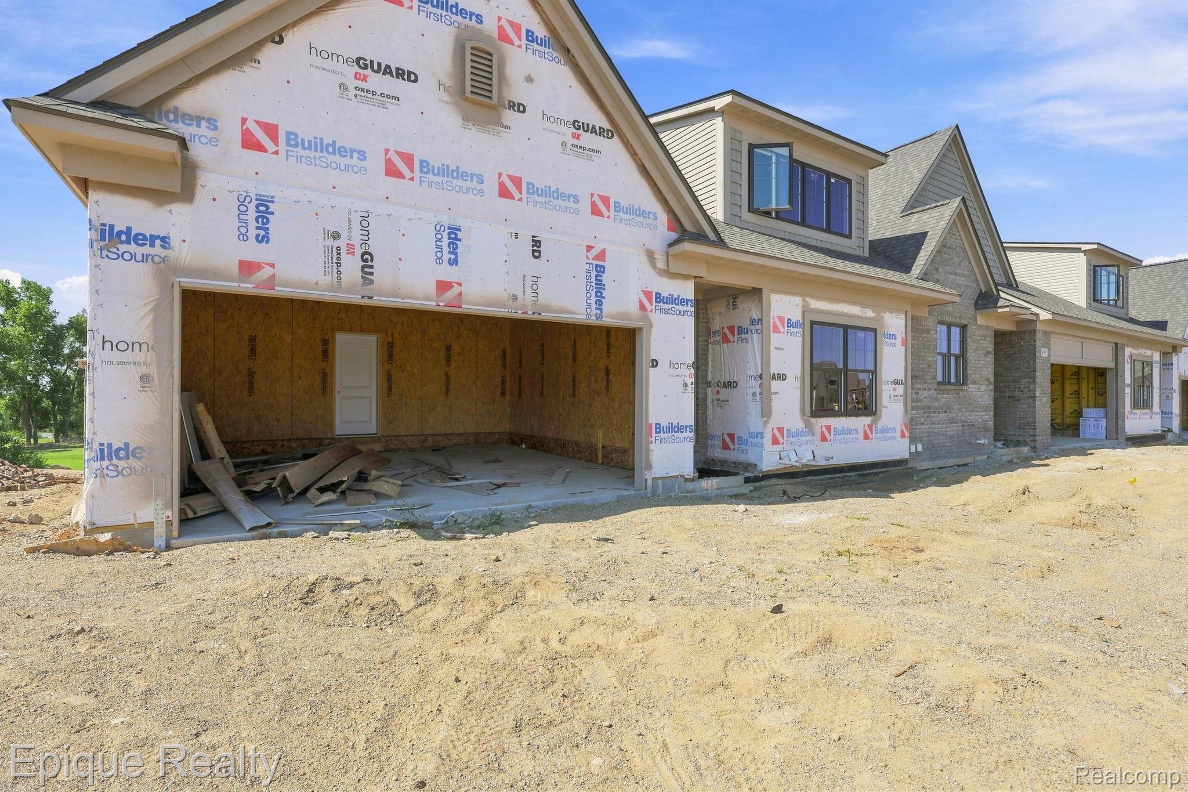
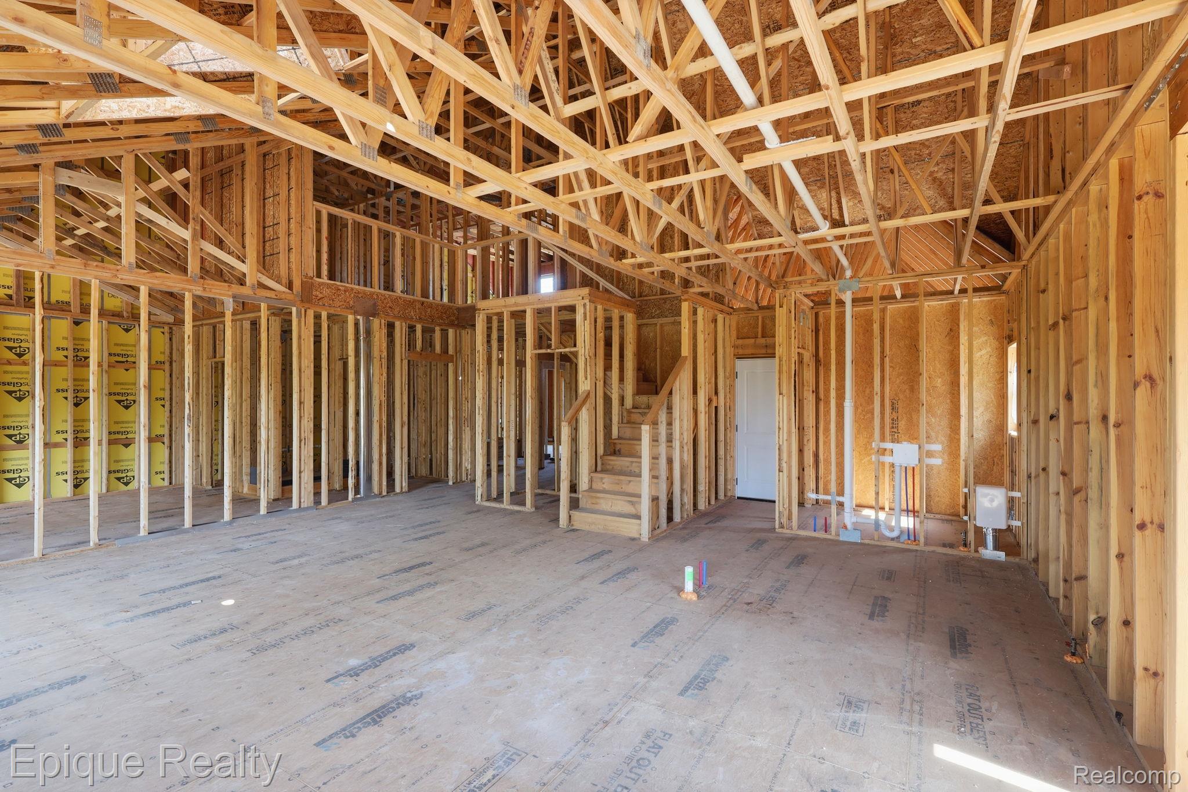
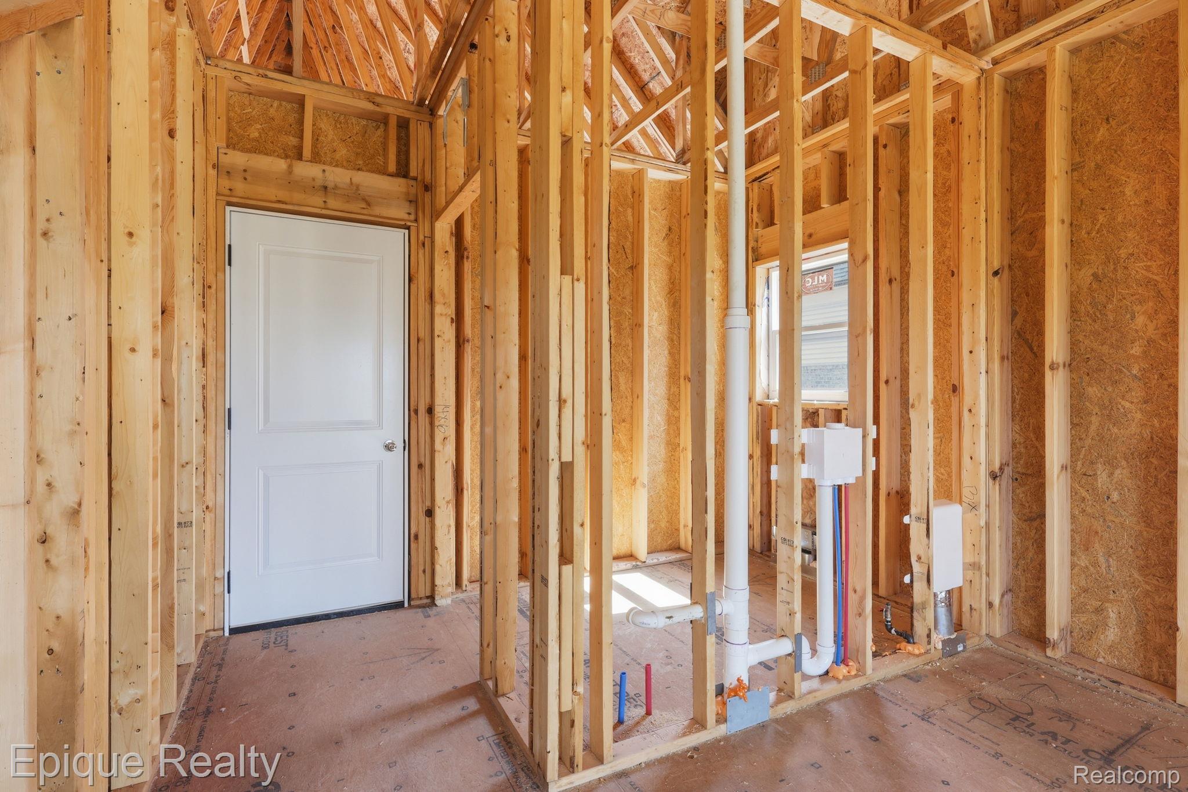
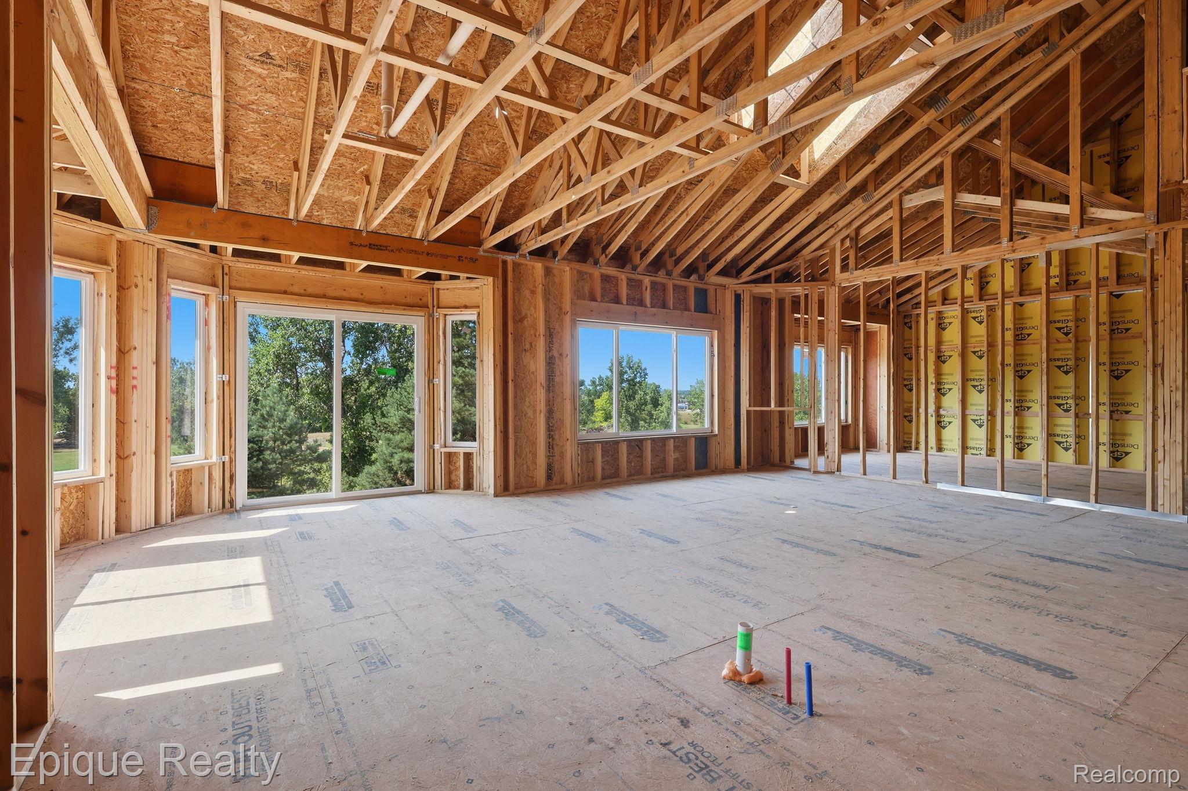
FINAL GOLF COURSE HOMESITES — only a few left on Boulder Pointe! Welcome to Enclaves of Woodbridge, an unparalleled luxury condominium community conveniently located near downtown Oxford and Lake Orion with easy access to I-75, dining, shopping, and recreational areas. This Arlington Split Level offers 1,981 square feet with a walkout basement homesite backing to stunning views of Boulder Pointe Golf Club — the kind of backyard you can't build twice. Currently under construction and framed, this is your chance to personalize every selection from the studio: cabinetry, flooring, tile, and more, all yours to choose. Included features are top-shelf from the start — an open floor plan with soaring ceilings, a cozy fireplace, and granite counters throughout. The primary suite includes a cathedral ceiling and large boxed bay windows with views of the golf course, an ensuite bath, and walk-in closet. The second main floor bedroom also doubles well as a bright home office or den. A second-floor loft adds additional functional living space with a separate private bedroom and bath. Additional features include a walkout basement with 9-foot ceilings, smart garage system, carpet and padding, and extensive canned lighting throughout. Homeowners enjoy a variety of amenities, including a clubhouse, swimming pool, fitness center, and a community that sits on Boulder Pointe Golf Club, one of Oakland County's premier golf courses where you can enjoy three 9-hole courses, each with its own challenges. Estimated completion in 4-5 months. This development has sold beautifully and pricing at this level on a golf course walkout is not something you'll find again in this market. Highly acclaimed Oxford schools!

Save
Ask
Tour
Hide
Share
Listing Snapshot
Price 
$554,355
Days On Site 
11 Days
Bedrooms 
3
Inside Area (SqFt) 
1,963 sqft
Total Baths 
3
Full Baths 
3
Partial Baths 
N/A
Lot Size 
N/A
Year Built 
2026
MLS® Number 
20261060587
Status 
Active
Property Tax 
N/A
HOA/Condo/Coop Fees 
$295 monthly
Sq Ft Source 
Builder
Friends & Family
Recent Activity
2 weeks agoListing first seen on site
2 weeks agoListing updated with changes from the MLS®
General Features
Attached Garage 
Yes
Cross Street 
E. Market Street and Lapeer Road
Disclosures 
Exclusions Do Not Exist, Taxes Not Homestead Exempt
Garage 
Yes
Garage Spaces 
2
Levels 
One and One Half
Parking 
AttachedDirect AccessDrivewayGarage Faces FrontGarage Door Opener
Pets 
Breed RestrictionsCallNumber LimitSize Limit
Property Condition 
New Construction
Property Sub Type 
Condominium
Sewer 
Public Sewer
Special Circumstances 
Standard
SqFt Above 
1963
Style 
Traditional
Utilities 
Cable AvailableUnderground Utilities
Interior Features
Appliances 
Gas Water HeaterDishwasherDisposalFree-Standing Gas Range
Basement 
FullUnfinishedWalk-Out AccessSump Pump
Cooling 
Central Air
Electric 
Circuit Breakers
Fireplace 
Yes
Fireplace Features 
GasGreat Room
Furnished 
Negotiable
Heating 
Forced AirNatural Gas
Interior 
High Speed InternetSmart Thermostat
Laundry Features 
In UnitLaundry Room
BathFull 
Level - Second
Bedroom 
Dimensions - 12 X 10
Laundry 
Dimensions - 7 X 5
Master Bedroom 
Dimensions - 12 X 15
Save
Ask
Tour
Hide
Share
Exterior Features
Construction Details 
BrickStoneVinyl Siding
Exterior 
Private Entrance
Lot Features 
On Golf Course
Patio And Porch 
Porch
Pool Features 
CommunityIn GroundOutdoor Pool
Roof 
Asphalt
Community Features
Association Amenities 
Maintenance Grounds
Association Dues 
295
Building Access 
GroundLevel
Community Features 
PoolClubhouseFitness CenterGolfSidewalks
Financing Terms Available 
CashConventional
HOA Fee Frequency 
Monthly
MLS Area 
Area02041OxfordTwp
Roads 
Paved
School District 
Oxford
Schools
School District
Oxford
Elementary School
Unknown
Middle School
Unknown
High School
Unknown
Listing courtesy of Epique Realty: [email protected]


IDX provided courtesy of Realcomp II Ltd. via RealcompIILtd. Copyright © 2026 Realcomp II Ltd. Shareholders.

IDX information is provided exclusively for consumers' personal, non-commercial use and may not be used for any purpose other than to identify prospective properties consumers may be interested in purchasing and that the data is deemed reliable but not guaranteed accurate by the MLS.

Neighborhood & Commute
Source: Walkscore
Save
Ask
Tour
Hide
Share